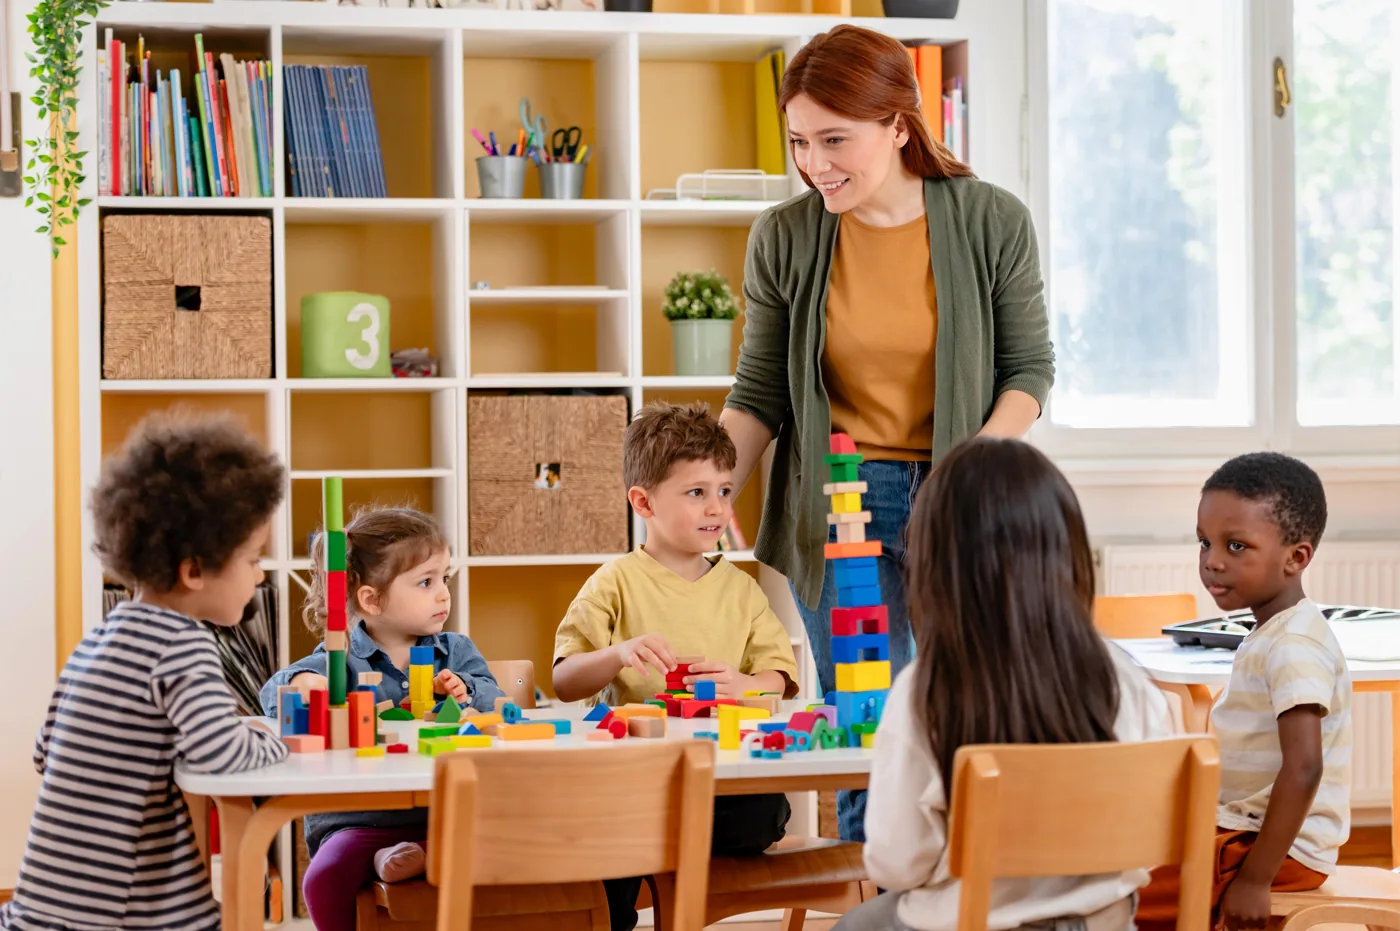
Classrooms made for little learners
Room to create.
Space to settle in.
Plan each classroom around the children it will serve, its approved capacity, and the furniture and storage needed throughout the day.
Furniture & storage
Allow room for tables, chairs, toy shelves, and mat storage. Great Beginnings asks for at least one 8-foot section of built-in cabinetry for preschool supplies, along with lockable storage for school and office materials.
Bathrooms close by
For new construction, bathrooms in or between classrooms are ideal. In existing buildings, look for bathrooms close to the classrooms and review access and fixtures as part of the facility plan.
Flooring for daily life
For new classrooms, our preference is a mix of hard flooring and carpet, with roughly half of each. Hard surfaces suit art, meals, and snacks; carpet helps absorb sound and gives children a comfortable place to sit, play, and rest.
Space & capacity
Usable activity space, children’s ages, and room layout affect licensed capacity. Review both the room’s approved use and the amount of classroom space included in the partnership with our team before finalizing plans.